Tuesday, October 5, 2010

Inhabit 2: Tweaking the staircases


I wanted to make walking up and down the stairs smoother than the way it is at the moment. I decided to add the sculptie i used for a glass pane as a means, as it sloped, thus it can easily be compared to a sort of ramp. So below you can see that you'll have to pass through two 'sub-floors' in order to get to the top.


I had to adjust the direction of the lower part of the staircase a few times, or else it would be difficult to get through, between it and the neighbouring column.



I also played more with the stairs leading to level 0


In the end, i used the same elements as that of the set of stairs leading to the second floor.
I feel it's quite a good manipulation of materials to make something new.

Inhabit 2: Joining more floors


So i logged into secondlife today to find that the clear panel by Ricky was made shared. I took this opportunity to move it in order to allow my sculptie become a pathway down to the lower level.


I will need to do a bit more work on it to make the transition work more smoothly (at the moment it's very easy to fall down, and it's about impossible to get up)

Inhabit 2: To do tomorrow... (note to self)

Since i have no time to lose/waste tomorrow, I plan to write a list of what i need to get done so i can know EXACTLY what i'm doing... ==

-SPREAD!!! Spread design to other parts of building... down below (Talk to Ricky about that slab...), extend it outside... (Gotta talk to Hannah about that...) Maybe spread it over a bit more to where David's working...

-Study spaces... for educational purposes.

-Consider MATERIAL (or textures...) It looks a bit 'raw', leaving solid things like the column as default (lol)

-Anything else...?

-Remember: deformation of existing... and remember 'controlling' where people go... and also leading to more opportunities... easy access (e.g. to lower/upper level)

For these things... i may need to make more sculpties (to make it all come together nicely). I don't think i will be using any scripts... O_o

Hopefully this entry helps in saving time for finishing my project tomorrow... ==

HOPEFULLY.

Monday, October 4, 2010

Inhabit 2: More elements

So... with the last sculptie I made, I feel it's a bit too "all-inclusive", meaning, there were some parts of the sculptie I liked, yet I couldn't get rid of the other parts to actually be able to use it.

I also started having a difficult time, trying to make little individual triangular pieces to 'match' with that gigantic sculptie so you can tell they're still part of the same thing. Those triangular pieces aren't here now (I forgot to take a snapshot of them), but you can see them to the left in the picture below:



As you can see, I also made another sculptie, to replace the existing pane of glass; piecing the individual triangular pieces together was just too hard and time-consuming, therefore inefficient... and I really can't afford that! Anyway, so with that new sculptie it was just a partly deformed rectangular piece - going right back to the main idea. The 'deformed' part of it serves as a bit of a doorway to the outside area.



In the picture above, you can see I added another deformed piece of glass... a roof with a column. Just experimenting with space...

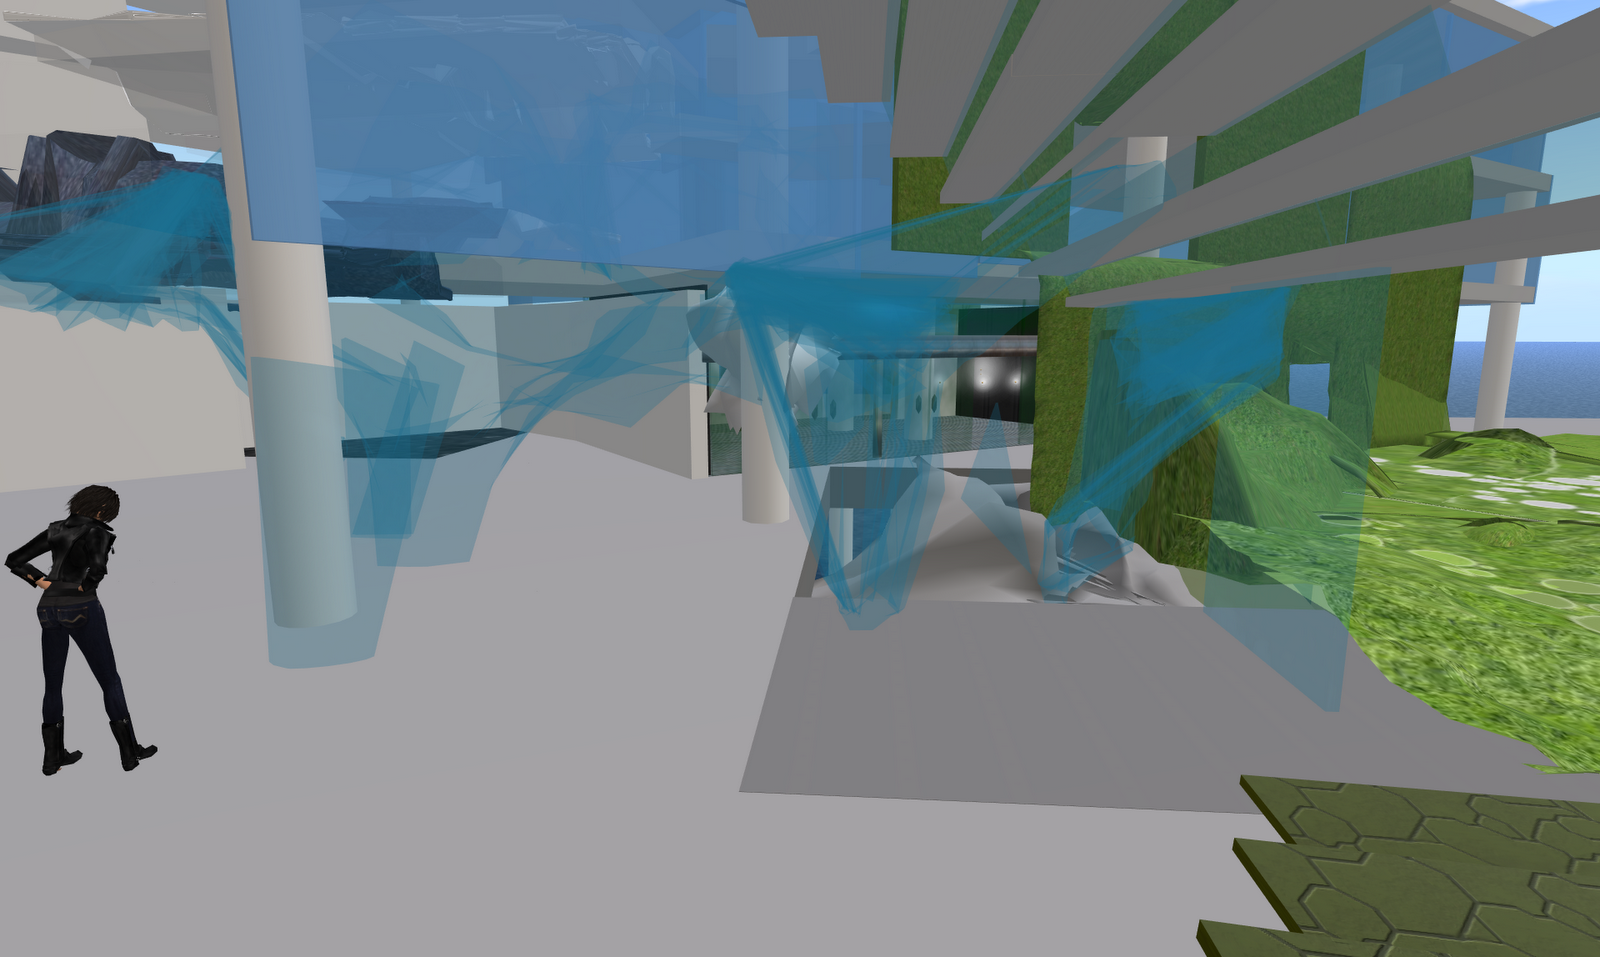
Going back to where the first sculptie was (image below), you can see this big cylindrical element (I tried to reproduce that part of the big sculptie I wanted with simple elements made in Secondlife). That's actually now one of the many things lying around in my working space ==.

Behind it, however, I've inserted another simpler sculptie I made, which serves as a column with a 'sub-floor'. This embodies the main element I liked from the original piece I created. It is the joining point between Erica's project and mine.

Up until now, I suppose, I've only thought of deforming the glass surface, probably because that was all that I dealt with in the last project. This is leading me to experiment and play with more elements and materials of the building.



So there you go... my area so far. I have a lot to do ==. But somehow, the two sides of my project will join together in a way so it flows and you can tell they're part of one thing.



Just you wait.

Inhabit 2: Collaboration

I've started collaborating with Lily Thexton (Erica). At this stage I haven't developed my idea as much as she has (or at least put it into Secondlife), but I'll just start with showing the current context...
Her 'fault lines' create a slight pathway that leads to my 'space' (and qdbp Inkpen's), so i decided that my 'intervention' will go across the cafe seating area and lead upstairs, to where Erica's is. At the point of the glass wall (which is almost non-existent) it will resemble more like fragmented pieces that are breaking off from the wall. At the point where it joins up with Erica's model, my intervention will probably look a lot like hers, so it's kind of like a transition of the different kinds of space and materials...


Friday, October 1, 2010

Inhabit 2: Notes

Comments from tutors: Think about in your design: Relationship with other parts f the building; how it relates to the glass wall and the roof above... does it go up or down to the upper/lower level? Will it provide a way for people to move between the floors, or let them communicate with (each) other(s)?
With the idea of deformation, will other people, eg. business students, who aren't 'related' to design understand that it isn't something new that you've created, but rather a materail of the existing that you've deformed? Really get into the details; if it's the glass you're deforming, pay attention ot the material of the glass - how it's joined, the rubber silicon used... so you can compare it to the original existing fabric to know it's changed... etc. Eg. a scrunched up piece of paper compared to a normal flat piece of paper
Even playing with visibility - can see a denser area when there are more layers of the design.. don't see anything/you see right through it if there's just that one pane...

(Judy): How many of you are dealing with education...? How does your space take on the issues... generating knowledge is what university's about. Space of creativity is also a space of learning

Even where we're locating the designs, it could be anywhere because it's in atriums etc.
Unchallenging, very safe...
Talk, trade, come away with an idea you like...

topdocumentaryfilms.com - the virtual revolution

There's no right idea and very few good ideas... just generate...

Inhabit 2: Continuing with my design...

So this is what happened after talking to the tutors:


To start off with, i changed the texture of my sculptie to match the already existing glass panel made by JboshOC pegasi so at least you can tell it's of the same material. You can see the difference in the image above. (The piece to the right probably won't be there in the end, but i just left it there at this stage to compare the difference in textures.

My sculptie has also been remarked by one of my tutors that it looks like a sort of mesh, as opposed to my wanting it to look like bits of fragmented glass. That wasn't a very good comment, i thought, so i'm now looking at going back to making separate prims to really get that straight, cut-out shapes to make the fragmented glass-look more convincing.

Below shows a starting attempt to make a piece that makes the glass wall look more broken up...


I am also looking at making more sculpties in 3ds max to save the number of prim-usage.